<-- style PDP --> 103 Borealis Crescent, Ottawa - Detached for sale for $1,135,000
  • new
  • for sale

103 Borealis Crescent

Ottawa, Ontario, K1K 4T6 - Carson Meadows

$1,135,000

  • Neighbourhood

    Carson Meadows

  • Major Intersection

    Montreal Road & Den Haag Drive

  • Listed Since: 1 day(s)

  • Last update: today

Overview

  • Property Type

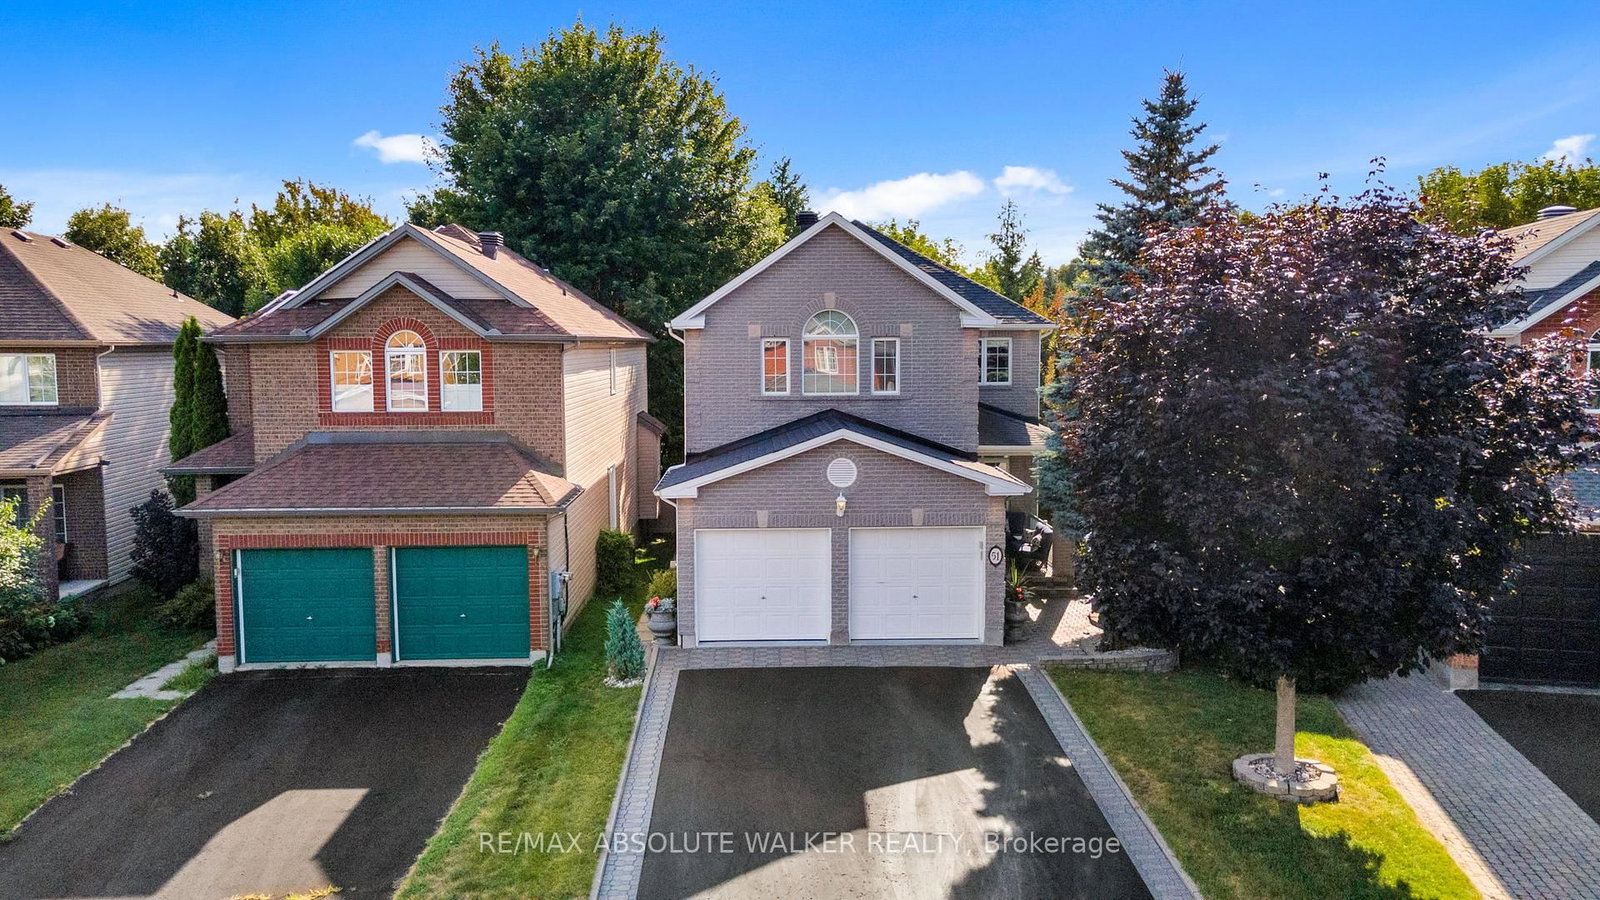
    Detached, 2-Storey

  • Bedrooms

    4

  • Bathrooms

    3

  • Basement

    Unfinished

  • Kitchen

    1

  • Total Parking

    6 (2 Attached Garage)

  • Lot Size

    35.13x124.8 (Feet)

  • Taxes

    $8,535.94 (2026)

  • Type

    Freehold

Property Description

Property description for 103 Borealis Crescent, Ottawa

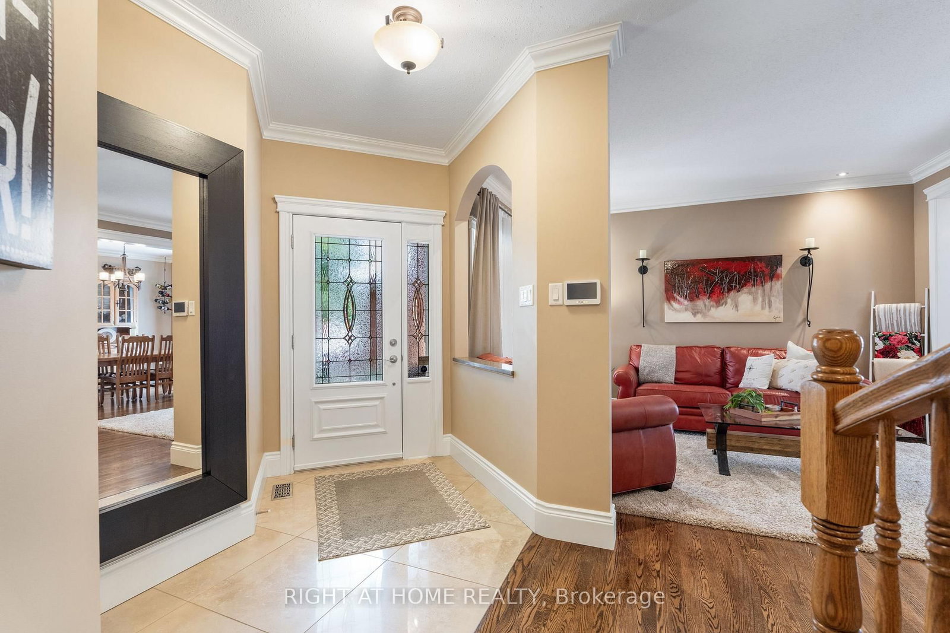
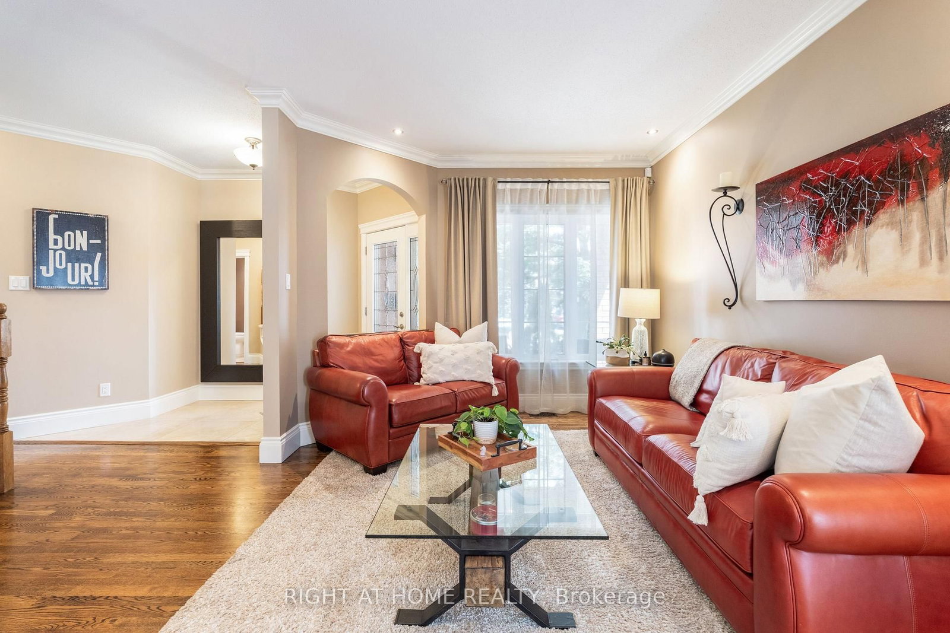
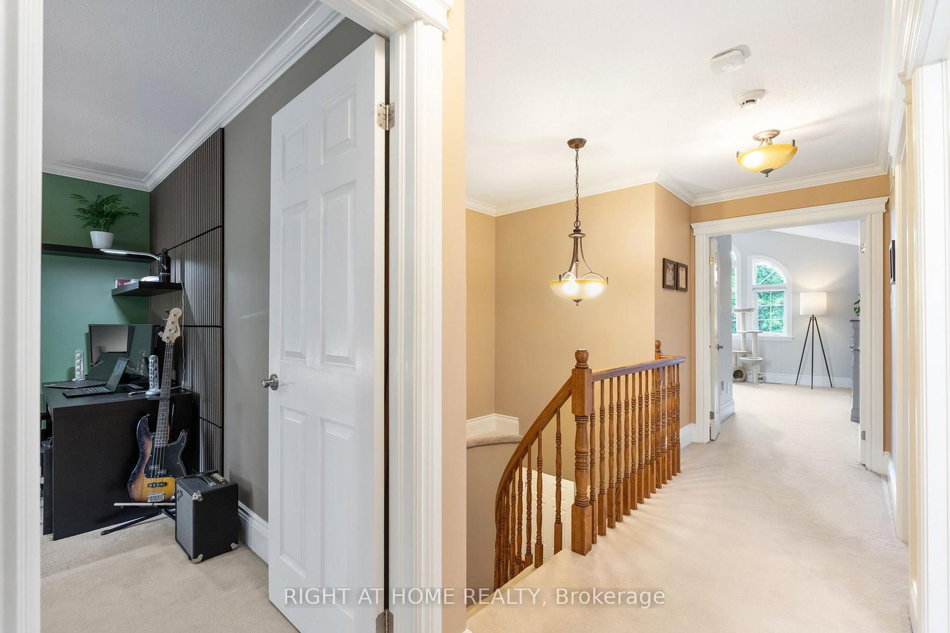
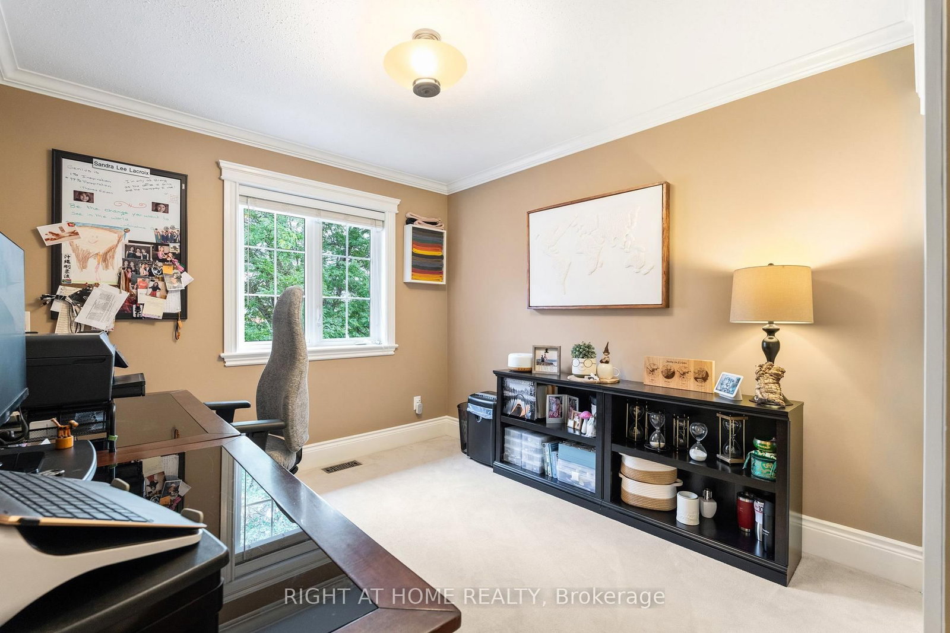
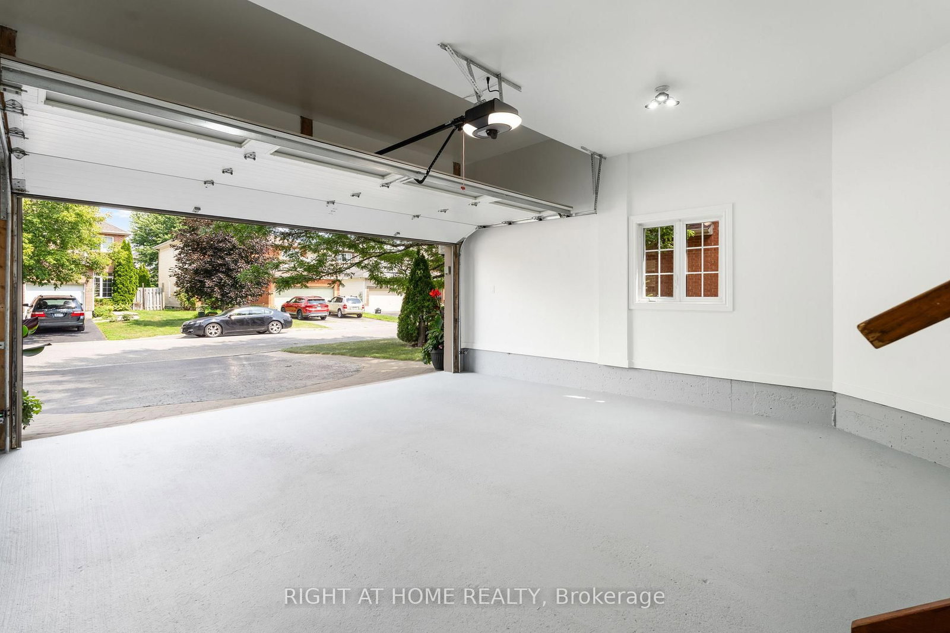
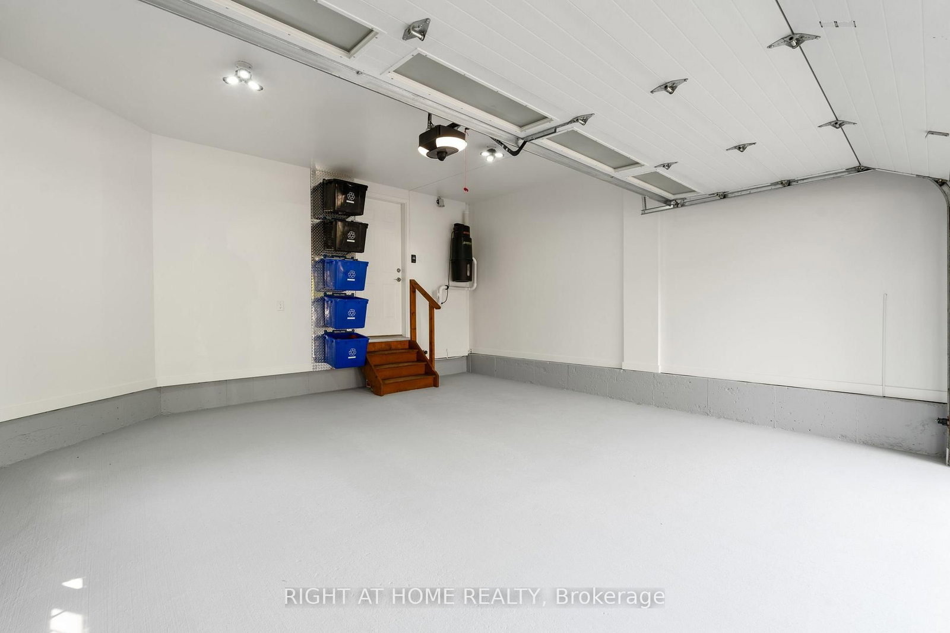
TRADITIONAL COMFORT meets MODERN INTELLIGENCE. This meticulously maintained home has been thoughtfully upgraded not only for how it looks & lives, but for what it can save you! Big-ticket updates: high-efficiency furnace & A/C, 200-amp electrical service conversion allowing for Level-2 EV-ready garage w/insulated garage door, connected lighting & heated floors where they matter, programmable thermostats, HRV, humidifier, motorized solar blinds, owned 75-gal hot water tank, and 50-year GAF membrane roof system. These thoughtful improvements are designed around comfort, efficiency & lowered long-term ownership costs for your peace of mind for years to come. Inside, 9' ceilings on the main floor with additional transom windows, site-finished commercial-grade hardwood & upgraded trim and mouldings set the tone for an open and bright main level. The southwest kitchen/family room overlook and give onto dense NCC greenspace making the yard very private and serene. Upstairs are 4 generous bedrooms including a cathedral-ceiling primary retreat with dual closets & luxurious ensuite featuring heated floors & mirrors, jetted tub & 2-person shower. The lower level offers a roughed-in 3-pc bath and enough space to house a gym & workshop. Integrated home automation controls lighting, thermostats, fireplace, heated floors, blinds, garage & more, while a wired 24-zone alarm and 3-LCD displays, 4K video doorbells & hardwired Ethernet add security & connectivity without relying solely on Wi-Fi. Outside offers a new rear deck leading to extensive interlock, gas bb-q hook-up, mature landscaping, leaf guards, connected soffit lighting and a separate storage shed. Minutes to downtown, transit, LRT, Highways 417 & 174, Montfort Hospital, La Cité, CMHC, many schools from many different school boards, parks recreation, trails & shopping. A home where much of tomorrow's spending has already been done today.

Listed by RIGHT AT HOME REALTY

  • MLS #

    X13807450

  • Sq. Ft

    2000-2500

  • Sq. Ft. Source

    MLS

  • Lot Irregularities

    n/a

  • Year Built

    16-30

  • Pool

    None

  • Drive

    Front Yard, Inside Entry, Private

  • Garage

    Attached, 2 spaces

  • Total Parking

    6

  • Family Room

    Y

  • Den

    Y

  • Exterior

    Brick

  • Fireplace

    Y

  • Roof

    Asphalt Shingle, Other

  • Foundation

    Poured Concrete

  • Elevator

    N

  • Water View

    n/a

  • Laundry Level

    Main

  • Heat

    Forced Air

  • A/C

    Central Air

  • Water

    Municipal

  • Water Supply

    n/a

  • Sewers

    Sewers

  • Central Vac

    Y

  • Foyer

    1.42 x 2.38 ft Main level

    Ceramic Floor, Closet, Led Lighting

  • Mudroom

    1.83 x 1.53 ft Main level

    Combined W/Laundry, Ceramic Floor, Mirrored Closet

  • Powder Rm

    1.53 x 1.25 ft Main level

    Heated Floor, 2 Pc Bath, Led Lighting

  • Living

    3.96 x 3.06 ft Main level

    hardwood floor, Crown Moulding, Led Lighting

  • Dining

    3.06 x 3.04 ft Main level

    hardwood floor, Crown Moulding, Led Lighting

  • Family

    4.59 x 3.06 ft Main level

    hardwood floor, Large Window, Pot Lights

  • Kitchen

    4.27 x 4.27 ft Main level

    Heated Floor, Large Window, Sliding Doors

  • Primary

    5.2 x 3.67 ft 2nd level

    Vaulted Ceiling, Double Closet, W/I Closet

  • 2nd Br

    4.6 x 3.38 ft 2nd level

    O/Looks Backyard

  • 3rd Br

    4.27 x 2.76 ft 2nd level

    O/Looks Backyard

  • 4th Br

    3.68 x 2.76 ft 2nd level

    O/Looks Frontyard

  • Bathroom

    3.38 x 1.53 ft 2nd level

    5 Pc Ensuite, Heated Floor, Soaker

  • Bathroom

    2.76 x 1.54 ft 2nd level

    Quartz Counter, Led Lighting

  • Exercise

    7.93 x 4.89 ft Lower level

  • MLS #

    X13807450

  • Sq. Ft

    2000-2500

  • Sq. Ft. Source

    MLS

  • Lot Irregularities

    n/a

  • Year Built

    16-30

  • Pool

    None

  • Drive

    Front Yard, Inside Entry, Private

  • Garage

    Attached, 2 spaces

  • Total Parking

    6

  • Family Room

    Y

  • Den

    Y

  • Exterior

    Brick

  • Fireplace

    Y

  • Roof

    Asphalt Shingle, Other

  • Foundation

    Poured Concrete

  • Elevator

    N

  • Water View

    n/a

  • Laundry Level

    Main

  • Heat

    Forced Air

  • A/C

    Central Air

  • Water

    Municipal

  • Water Supply

    n/a

  • Sewers

    Sewers

  • Central Vac

    Y

  • Foyer

    1.42 x 2.38 ft Main level

    Ceramic Floor, Closet, Led Lighting

  • Mudroom

    1.83 x 1.53 ft Main level

    Combined W/Laundry, Ceramic Floor, Mirrored Closet

  • Powder Rm

    1.53 x 1.25 ft Main level

    Heated Floor, 2 Pc Bath, Led Lighting

  • Living

    3.96 x 3.06 ft Main level

    hardwood floor, Crown Moulding, Led Lighting

  • Dining

    3.06 x 3.04 ft Main level

    hardwood floor, Crown Moulding, Led Lighting

  • Family

    4.59 x 3.06 ft Main level

    hardwood floor, Large Window, Pot Lights

  • Kitchen

    4.27 x 4.27 ft Main level

    Heated Floor, Large Window, Sliding Doors

  • Primary

    5.2 x 3.67 ft 2nd level

    Vaulted Ceiling, Double Closet, W/I Closet

  • 2nd Br

    4.6 x 3.38 ft 2nd level

    O/Looks Backyard

  • 3rd Br

    4.27 x 2.76 ft 2nd level

    O/Looks Backyard

  • 4th Br

    3.68 x 2.76 ft 2nd level

    O/Looks Frontyard

  • Bathroom

    3.38 x 1.53 ft 2nd level

    5 Pc Ensuite, Heated Floor, Soaker

  • Bathroom

    2.76 x 1.54 ft 2nd level

    Quartz Counter, Led Lighting

  • Exercise

    7.93 x 4.89 ft Lower level

Thinking of Selling?

Find Out Your Home’s Value in Today’s Market!

No Email or Signup is required to view your home estimate.

estimate your home value

Contact Manoj Kukreja

Sales Representative,
Century 21 People’s Choice Realty Inc.,
Brokerage
(647) 576 - 2100

Manoj profile avatar

Property History

Property history for 103 Borealis Crescent, Ottawa

This property has been sold 1 time before. Create your free account to explore sold prices, detailed property history, and more insider data.

Sign In / Register

Mortgage Calculator

This data is for informational purposes only.

Mortgage Payment per month

Principal Amount

Interest

Total Payable

Amortization

Amortization

Closing Cost Calculator

This data is for informational purposes only.

Closing Cost Total for this property

Total Cash flow for purchasing this property

Down Payment(%)*
Additional information

Provincial Land Transfer Tax

Ontario Land Transfer Tax Rebate

Toronto Land Transfer Tax

Toronto Land Transfer Tax Rebate

PST on CMHC Insurance Premium

Lawyer Fees

$2,825

Government Registration Fee's

$164

Title Insurance

Closing Cost Total

Total Cash flow for purchasing this property

Provincial Land Transfer Tax

Ontario Land Transfer Tax Rebate

Toronto Land Transfer Tax

Toronto Land Transfer Tax Rebate

PST on CMHC Insurance Premium

Lawyer Fees

$2,825

Government Registarion Fee's

$164

Title Insurance

Down Payment(%)*

* A down payment of less than 20% is permitted only for first-time home buyers purchasing their principal residence. The minimum down payment required is 5% for the portion of the purchase price up to $500,000, and 10% for the portion between $500,000 and $1,500,000. For properties priced over $1,500,000, a minimum down payment of 20% is required.

Thinking of Selling?

Find Out Your Home’s Value in Today’s Market!

No Email or Signup is required to view your home estimate.

estimate your home value

Contact Manoj Kukreja

Sales Representative, Century 21 People’s Choice Realty Inc., Brokerage
(647) 576 - 2100

Manoj profile avatar

Recent Sold Listings in Carson Meadows, Ottawa

Popular Cities